
Address
102 Braxton Meadow Drive, Simpsonville, SC
Price
$ 899,900
Property Attributes
- MLS#1590164
- TypeSingle Family
- Listing Status Active
- CountyGREENVILLE
- CitySimpsonville
- Area032
- NeighborhoodBraxton Ridge
- Zip29681
- StyleCraftsman
- Taxes$ 4151
- Price$ 899,900
- Bedrooms4
- Full Bathrooms4
- Half Bathrooms0
- Sqr Footage3461
- Lot Size0.37 Acres
Data Source:
Greater Greenville MLS (GGMLS)
Property Description
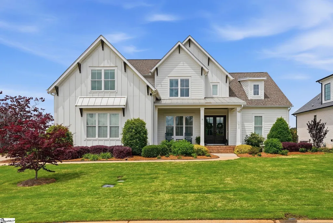
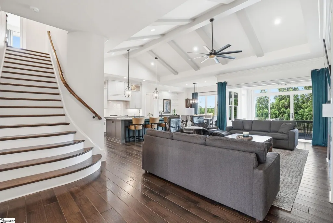
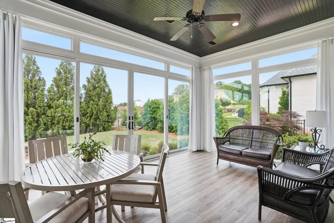
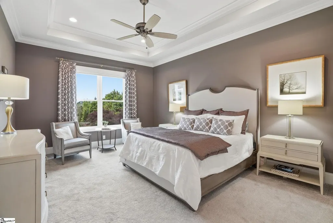
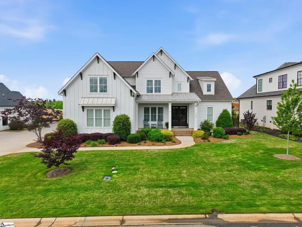
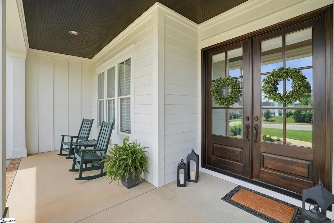
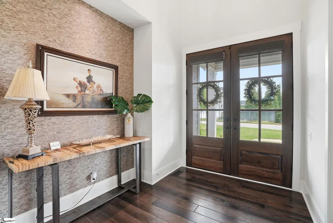
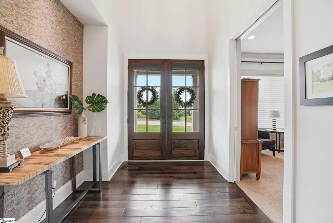
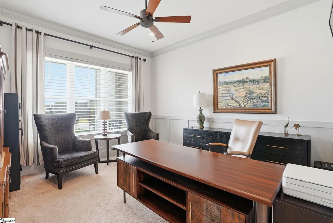
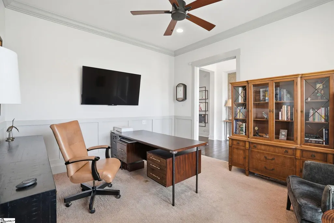
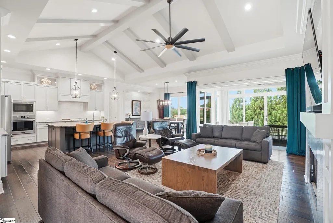
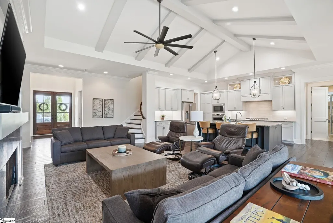
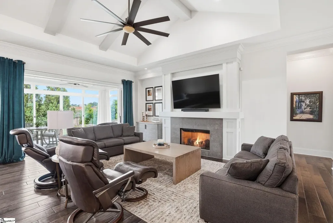
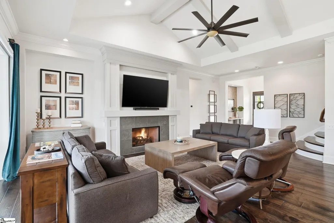
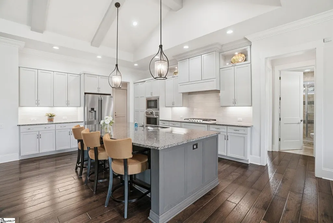
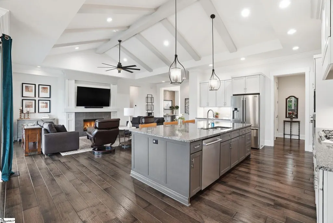
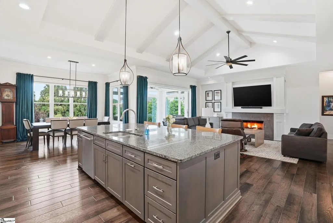
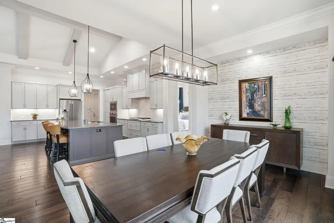
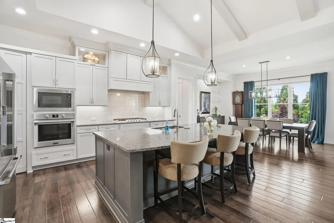
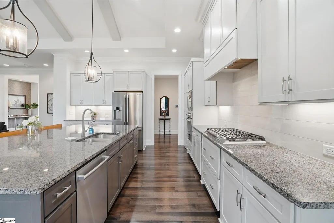
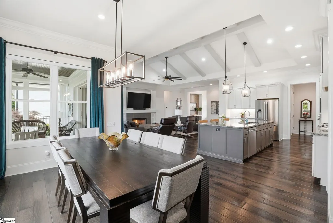
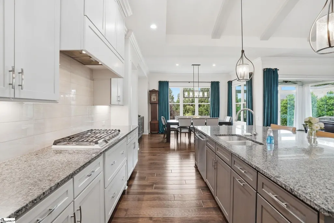
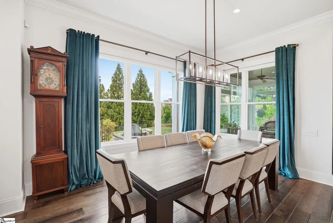
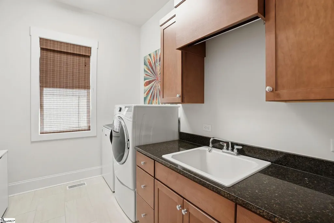
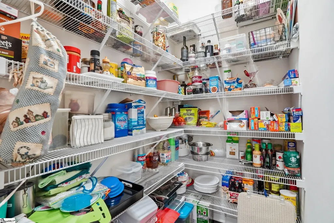
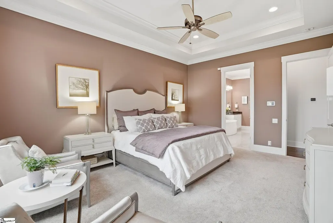
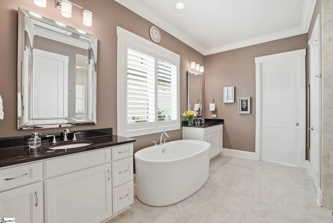
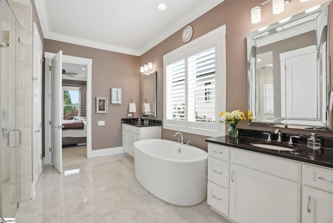
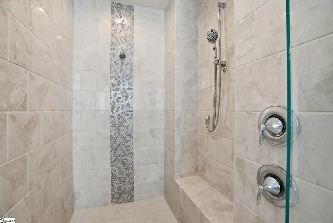
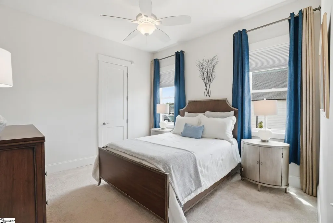
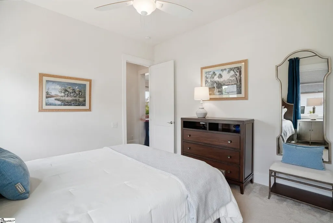
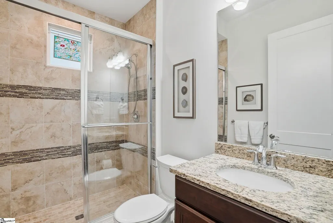
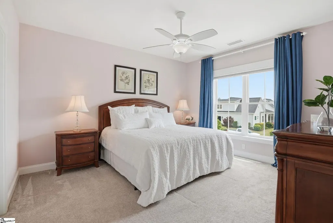
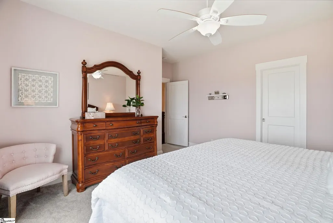
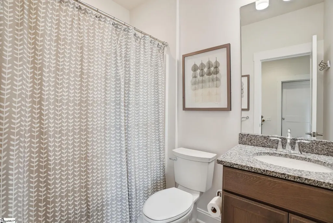
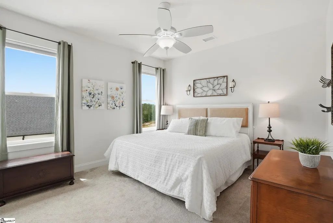
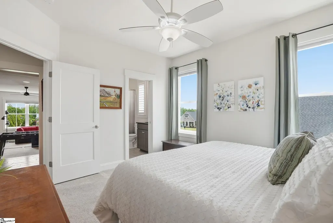
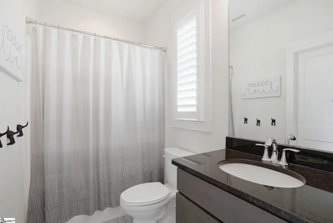
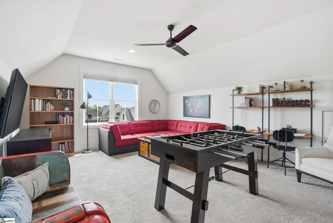
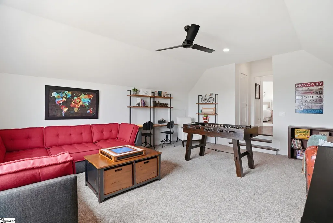
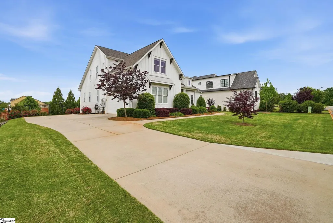
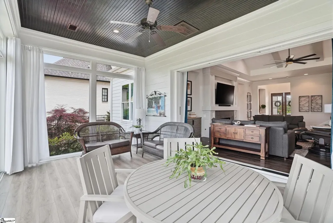
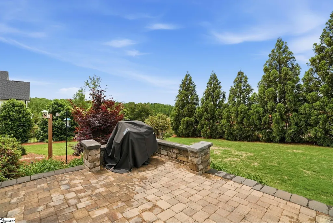
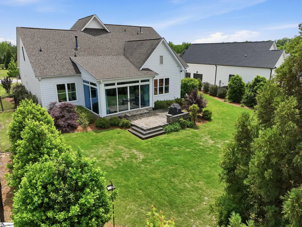
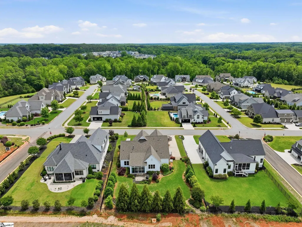
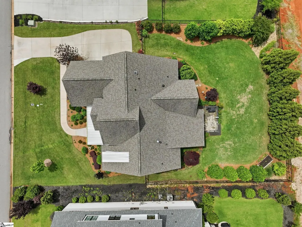
Price Improvement! Welcome to 102 Braxton Meadow Drive in the heart of Simpsonville — a stunning custom residence built by renowned Arthur Rutenberg Homes offering luxury living, timeless design, and over 3,400 square feet of beautifully crafted heated and cooled space. This exceptional 4 bedroom, 4 full bath home blends elegance, comfort, and thoughtful functionality in every detail. Your future begins the moment you step onto the inviting 21x7 rocking chair front porch — the perfect place for morning coffee, evening conversations, and Southern living at its finest. Inside, you’ll immediately appreciate the incredible flow and open design featuring a spectacular 26x15 great room that seamlessly connects to the expansive 20x16 gourmet kitchen and spacious 16x9 dining area, creating an ideal setting for entertaining and everyday living. The chef’s kitchen is truly the heart of the home, showcasing custom cabinetry, upgraded stainless steel appliances, a gas cooktop, oversized gathering island, and a hidden walk-in pantry that adds both charm and convenience. Whether hosting friends or preparing a quiet dinner at home, this space was designed to impress. One of the most remarkable features of this home is the incredible indoor/outdoor living space on the back porch. Enclosed with Andersen windows and fully heated and cooled, this all-season retreat allows you to enjoy the beauty of every season in complete comfort — perfect for relaxing, entertaining, or simply taking in the peaceful backyard setting year-round. Retreat to the spa-inspired primary suite on the main level, where luxury and relaxation meet. The ensuite bath features a gorgeous tiled shower, freestanding garden tub, separate vanities, and an oversized walk-in closet designed to accommodate every need. A secondary bedroom and full bath on the main floor provide flexibility for guests, office space, or multi-generational living. This main level offers a beautiful office at the front of the home for the work-at-home professional and an oversized laundry room complete with granite countertops and abundant cabinetry— proving that even functional spaces in this home were designed with elegance in mind. Don't miss the remote control Hunter Douglas blinds that grace the windows along the back of the home. Spectacular! Gorgeous hardwood floors guide you throughout the main living areas of the home and up the elegant rounded staircase to the second level, where you’ll find two additional bedrooms — including one with a private ensuite bath — plus another spacious full hall bath. A large bonus room offers endless flexibility and could easily serve as a media room, craft space, playroom, home gym, or even a fifth bedroom if desired. Situated on over one-third of an acre, the fenced backyard is beautifully landscaped and offers both privacy and room to enjoy outdoor living. Make sure your clients see the amazing attic space upstairs. The long driveway provides ample parking for guests, while the oversized side-entry two-car garage adds convenience and curb appeal. 102 Braxton Meadow has a whole house generator for the times when you need it the most. This extraordinary home combines luxury finishes, exceptional craftsmanship, and sophisticated design in one unforgettable property. Minutes from Publix, Lowes, Sprouts, Target, and of course, GSP airport. Don’t miss your opportunity to own this remarkable home in one of Simpsonville’s most desirable locations.
| Elementary School | Middle School | High School |
|---|---|---|
| Bryson Elementary School | Bryson Middle School | Hillcrest High School |
| Price History | |
|---|---|
| 5/1/2026 | Listed $929,900 |
| 5/29/2026 | 1$924,900 |
| 9/9/2026 | 3$899,900 |
General Features
| Sewer | Public Sewer |
|---|---|
| Heating | Natural Gas |
| Cooling | Central Air,Electric |
| Utilities | Underground Utilities,Cable Available |
| Roof | Architectural,Metal |
| Appliances | Gas Cooktop,Dishwasher,Disposal,Oven,Electric Oven,Microwave,Gas Water Heater,Tankless Water Heater |
| HOA Fee | 585 |
| Garage Spaces | 2 |
| Association Fee Includes | Common Area Ins.,Street Lights,By-Laws |
| Patio/Porch Features | Patio,Front Porch |
| Architectural Style | Craftsman |
| Security Features | Smoke Detector(s) |
| Construction Materials | Hardboard Siding |
| Stories Count | 2 |
| Topography | Level |
| Levels | Two |
| Property Subtype | Single Family Residence |
| Tax Year | 2025 |
| Community Features | Sidewalks |
| Assoc Fee Paid Per | Annually |
| County | Greenville |
| New Construction | No |
| Property Type | Residential |
| HOA | Yes |
| Attached Garage | Yes |
| Subdivision Name | Braxton Ridge |
| Garage Y/N | Yes |
| Full Baths | 4 |
| Status | Active |
| Directions | I-385 S Greenville to Hwy 417 toward Simpsonville. Left on Curtis St. Right on Hunter Rd. Right on Braxton Meadow. |
| High School | Hillcrest |
| City | Simpsonville |
| Disclosures | Seller Disclosure |
| Senior Community Y/N | No |
| MLS Area | 032 |
| Lot Size Units | Square Feet |
| Lot Size Square Feet | 16117.2 |
| Carport Y/N | No |
| Elementary School | Bryson |
| Tax Annual Amount | 4151.39 |
| Middle/Junior High School | Bryson |
| Property Condition | 6-10 |
| Lease Considered Y/N | No |
| Building Area Units | Square Feet |
| Living Area Units | Square Feet |
| Builder Name | Arthur Rutenberg |
| Standard Status | Active |
Interior Features
| Interior Amenities | 2 Story Foyer,High Ceilings,Ceiling Fan(s),Vaulted Ceiling(s),Ceiling Smooth,Tray Ceiling(s),Granite Counters,Soaking Tub,Walk-In Closet(s),Pantry |
|---|---|
| Basement | None |
| Flooring | Carpet,Ceramic Tile,Wood,Luxury Vinyl |
| Total Fireplaces | 1 |
| Fireplace Features | Gas Log |
| Basement (Y/N) | No |
| Air Conditioning Y/N | Yes |
| Heating Y/N | Yes |
| Window Features | Window Treatments |
| Fireplace Y/N | Yes |
| Laundry Features | 1st Floor,Walk-in,Laundry Room |
| Total Bedrooms | 4 |
| Main Level Bedrooms | 2 |
| Main Level Bathrooms | 2 |
| Below Grade Finished Area Unit Type | Square Feet |
| Total Baths | 4 |
| Kitchen Area | 320 |
| Kitchen Length | 20 |
| Kitchen Width | 16 |
| Primary on Main | 156 |
| Second Bedroom Length | 13 |
| Second Bedroom Width | 12 |
| Bedroom 3 Area | 156 |
| Bedroom 3 Length | 12 |
| Bedroom 3 Width | 13 |
| Bedroom 4 Area | 182 |
| Bedroom 4 Length | 13 |
| Bedroom 4 Width | 14 |
| Dining Room Area | 16 |
| Dining Room Width | 9 |
| Family Room Area | 390 |
| Family Room Length | 26 |
| Primary Bedroom Area | 252 |
| Primary Bedroom Length | 18 |
| Primary Bedroom Width | 14 |
| Family Room Width | 15 |
| Dining Room Area | 144 |
Exterior Features
| Exterior Amenities | Under Ground Irrigation |
|---|---|
| Parking Features | Attached,Concrete,Side/Rear Entry |
| Lot Features | 1/2 Acre or Less,Sprklr In Grnd-Full Yard |
| Water Source | Public |
| Total Parking | 2 |
| Lot Size Area | 16117.2 |
| Foundation Details | Crawl Space |
| Spa | No |
| Lot Dimensions | 100 x 160 x 100 x 160 |
| Lot Size Acres | 0.37 |
| Waterfront Y/N | No |
| Covered Spaces | 2 |
| Other Equipment | Generator |
| Horse Y/N | No |
Amenities
- Foreclosure
- Views
- Short Sale
- New Construction
- Adult 55+
- Lease To Own
- No HOA Fees
- Furnished
- Primary On Main
- Air Conditioning
- Seller Finance
- Green
- Fixer Upper
- Horse
- Golf
- Fireplace
- Deck
- Garage
- Basement
- Pool
Property vs Single Family Average in 29681
Price
Taxes
Visits
 © 2026 The data relating to real estate for sale on this web site comes in part from the Western Upstate Association of REALTORS®, Inc. or Western Upstate Multiple Lisitngs Services of South Carolina, Inc. This information is deemed reliable, but not guaranteed. Neither, the Western Upstate Association of REALTORS®, Inc. or Western Upstate Multiple Listing Service of South Carolina, Inc., nor the listing broker, nor their agents or subagents are responsible for the accuracy of the information.
 Information deemed reliable but not guaranteed.
Property information provided courtesy of the Internet Exchange Program of the Greenville Association of Realtors.
The information being provided is for consumers personal, non-commercial use and may not be used for any purpose other than to identify prospective properties consumers may be interested in purchasing.
Data is updated as of September 14, 2026 8:02 AM UTC
Information deemed reliable but not guaranteed.
Property information provided courtesy of the Internet Exchange Program of the Greenville Association of Realtors.
The information being provided is for consumers personal, non-commercial use and may not be used for any purpose other than to identify prospective properties consumers may be interested in purchasing.
Data is updated as of September 14, 2026 8:02 AM UTC
 Spartanburg Association of REALTORS® All information deemed reliable but not guaranteed. All properties are subject to prior sale, change or withdrawal. Neither listing broker(s) or information provider(s) shall be responsible for any typographical errors, misinformation, misprints and shall be held totally harmless. Listing(s) information is provided for consumer's personal, non-commercial use and may not be used for any purpose other than to identify prospective properties consumers may be
