
Address
212 Emerald Creek Avenue, Greer, SC
Price
$ 359,900
Property Attributes
- MLS#1601042
- TypeSingle Family
- Listing Status Active
- CountyGREENVILLE
- CityGreer
- Area014
- NeighborhoodBrookside Farms
- Zip29651
- StyleTraditional,Craftsman
- Year Built2024
- Taxes$ 2959
- Price$ 359,900
- Bedrooms4
- Full Bathrooms2
- Half Bathrooms1
- Sqr Footage2176
- Lot Size0.18 Acres
Data Source:
Greater Greenville MLS (GGMLS)
Property Description
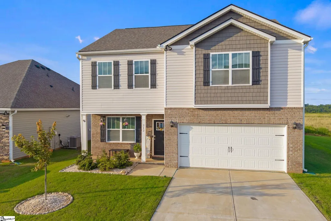
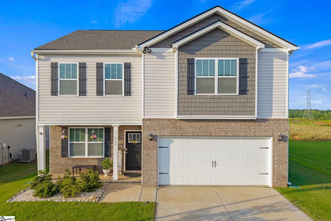
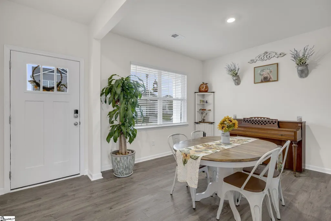
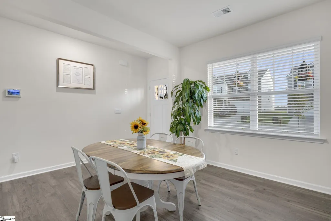
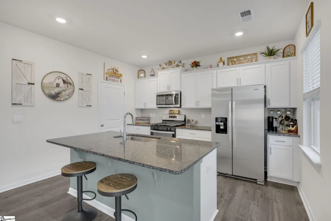
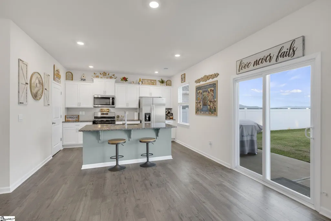
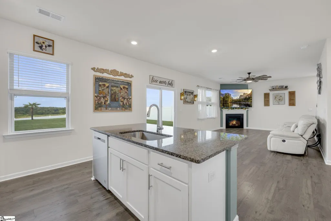
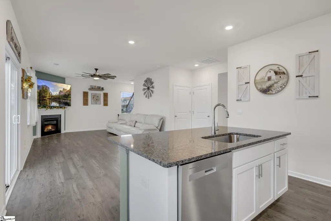
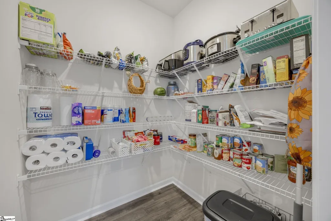
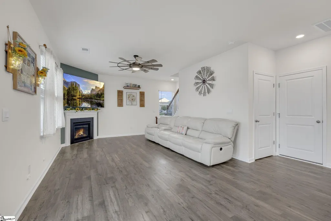
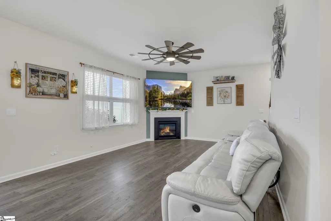
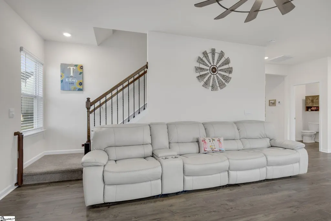
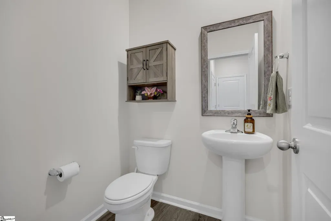
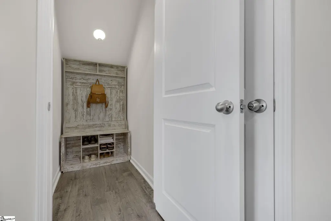
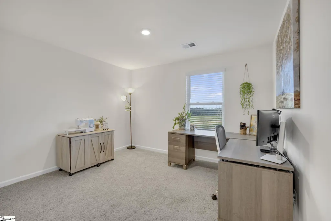
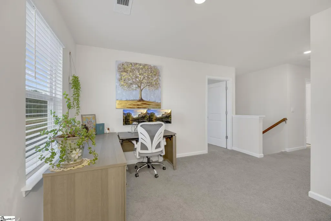
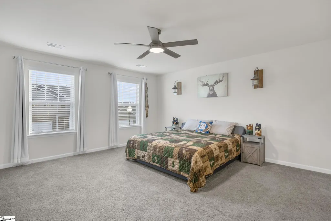
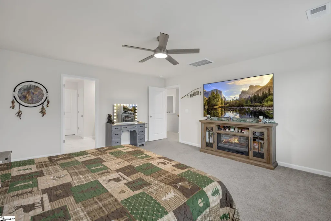
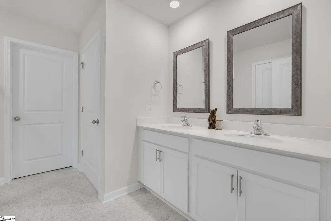
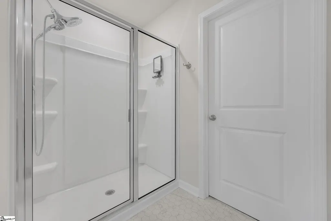
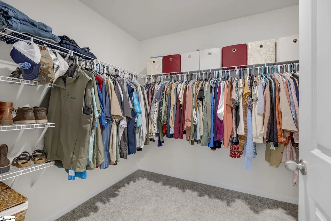
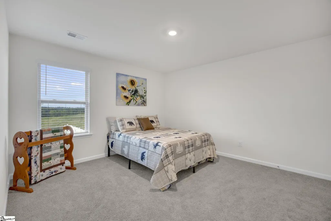
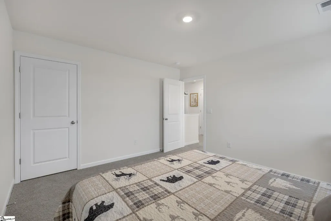
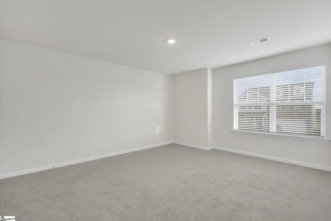
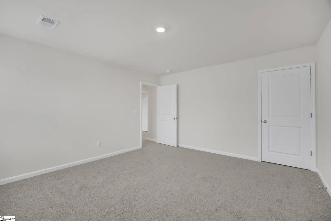
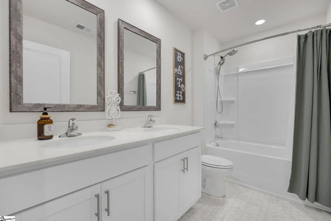
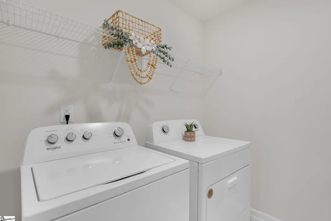
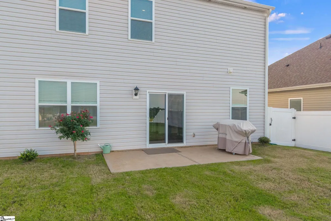
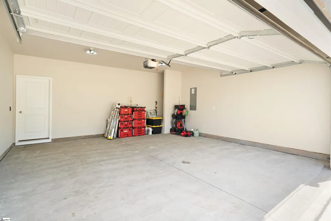
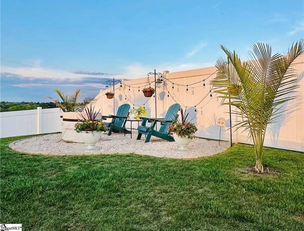
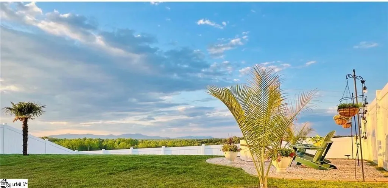
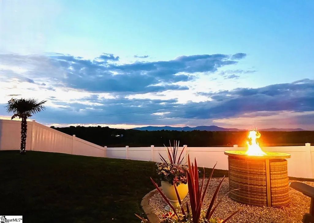
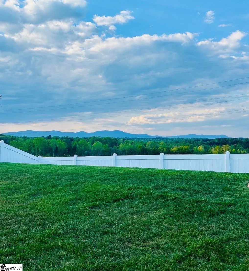
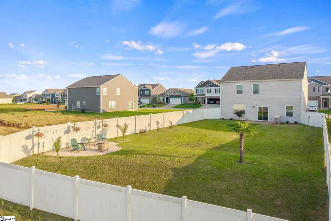
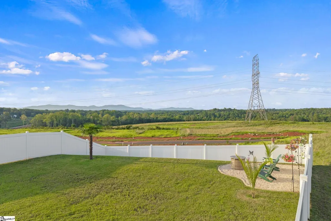
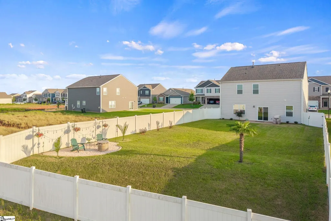
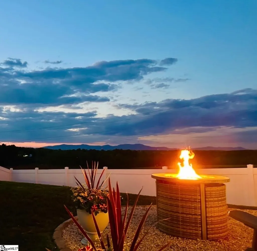
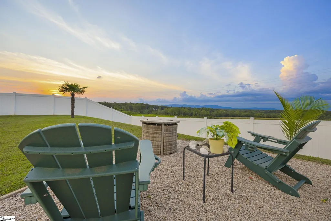
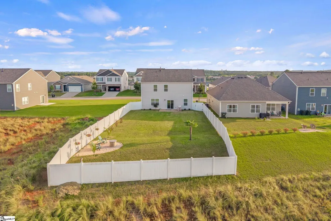
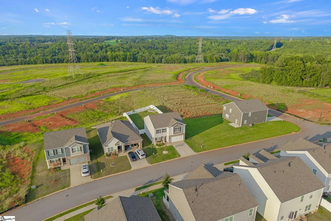
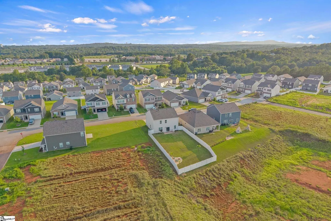
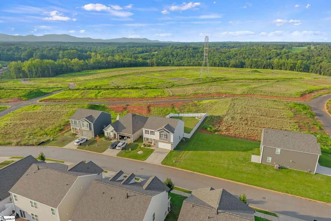
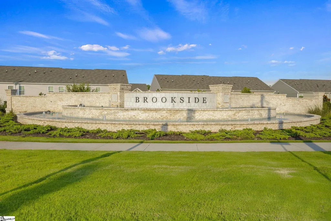
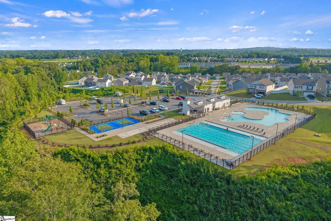
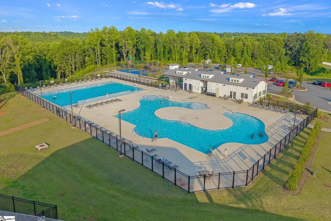
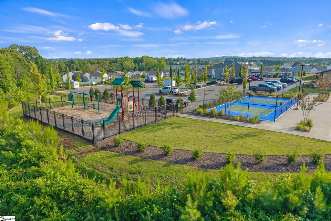
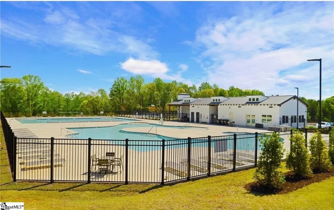
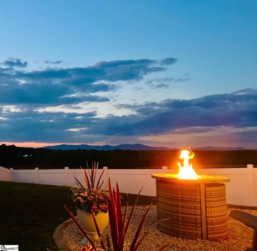
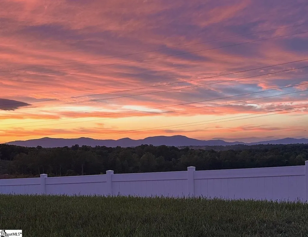
Welcome to Brookside Farms, a unique community with gorgeous majestic mountain views of the Blue Ridge Mountains located within 5 minutes of Greer High and Greer Middle Schools! So convenient to the City of Greer (10 minutes), Greer Golf Course (5 minutes), Lake Robinson (12 minutes), BMW (20 minutes), and the popular Downtown Greenville area only 30 minutes away with easy access to I-85 and I-385 not to forget GSP International Airport a short distance away! This 2 story Craftsman home 4 bedroom (or 3 bedroom and an office/flex room) with 2.5 bathroom Smart Home is better than new with a relaxing privacy fenced backyard. The open kitchen and 24x13 Great Room with a beautiful fireplace are perfect for gathering and entertaining friends and family. The kitchen features granite countertops, an island, lots of cabinets and stainless-steel appliances with a large walk-in pantry. The main floor consists of the Great Room, the kitchen, plus a flex room that could be used as a dining room, an office, or a playroom, and a large storage closet. All 4 bedrooms or 3 bedrooms and an office or sitting area, a full bath plus the large ensuite bath connected to the large master bedroom that features double sinks and a 5 foot shower with glass enclosure and a large walk-in closet are located upstairs with the laundry room for easy access. The 2 car freshly painted garage contains the tankless hot water heater. Your own private retreat awaits you in a one-of-a-kind large private backyard graced with Palm Trees, Hummingbird feeders and a gorgeous mountain view of the Blue Ridge Mountains!! The solitude and the magnificent setting sun is perfect for relaxing by the fire after a long day! Brookside Farms welcomes you to the "good life" with a grand club house/open air pavilion with a fireplace, 2 spectacular pools, a pickleball court, Boccie Ball, a playground and walking trails that meander through the community plus over-flow parking area! As for parking, this awesome home has a paved 2 car flat driveway!! All of this and just minutes from shopping, dining, medical and dental offices, hospitals, entertainment and so much more! This area of the Upstate is blessed with numerous lakes, state and county parks and nature trails-such a paradise for one to enjoy the outdoors! Don't miss out on your chance to make this perfect home your next address-Make 212 Emerald Creek Avenue your next home-Call for you appointment today! The owners are offering concessions and a lender credit is available if the buyer chooses Edge Home Finance with Alex Alexander! Don't delay, this home is a-one-of-a-kind!
| Elementary School | Middle School | High School |
|---|---|---|
| Crestview Elementary School | Greer Middle School | Greer High School |
| Price History | |
|---|---|
| 8/16/2026 | Listed $359,900 |
General Features
| Sewer | Public Sewer |
|---|---|
| Heating | Electric,Floor Furnace |
| Cooling | Central Air |
| Utilities | Cable Available |
| Roof | Architectural |
| Appliances | Cooktop,Dishwasher,Refrigerator,Electric Oven,Microwave,Tankless Water Heater |
| HOA Fee | 640 |
| Garage Spaces | 2 |
| Gas Y/N | Greer CPW |
| Association Fee Includes | Common Area Ins.,Pool,Recreation Facilities,Street Lights,Other/See Remarks,Restrictive Covenants |
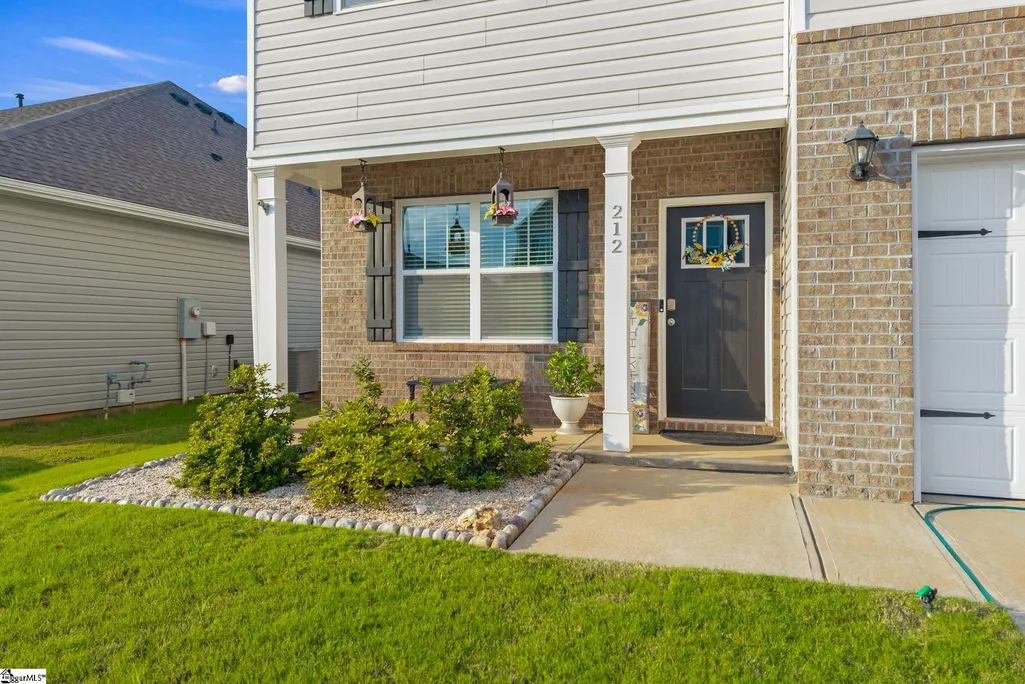
| Patio/Porch Features | Patio,Front Porch |
| Architectural Style | Traditional,Craftsman |
| Security Features | Smoke Detector(s),Prewired |
| Construction Materials | Brick Veneer,Vinyl Siding |
| Pets Allowed | Yes |
| Year Built | 2024 |
| View | Mountain(s) |
| Stories Count | 2 |
| Topography | Level |
| Levels | Two |
| Property Subtype | Single Family Residence |
| Tax Year | 2025 |
| Community Features | Clubhouse,Common Areas,Playground,Pool,Sidewalks,Other,Walking Trails |
| Accessibility | Attic Stairs Disappearing |
| Assoc Fee Paid Per | Annually |
| County | Greenville |
| New Construction | No |
| Property Type | Residential |
| HOA | Yes |
| Attached Garage | Yes |
| Subdivision Name | Brookside Farms |
| Garage Y/N | Yes |
| Full Baths | 2 |
| Status | Active |
| Directions | Highway 14 to E Gap Creek Rd-Left onto N Howell Rd-Right onto Ridge Climb Trail-Left on Emerald Creek Avenue-Home on the Left. |
| High School | Greer |
| City | Greer |
| Disclosures | Seller Disclosure |
| Senior Community Y/N | No |
| MLS Area | 014 |
| Lot Size Units | Square Feet |
| Lot Size Square Feet | 7840.8 |
| Carport Y/N | No |
| Elementary School | Crestview |
| Tax Annual Amount | 2959.14 |
| Middle/Junior High School | Greer |
| Property Condition | 1-5 |
| Lease Considered Y/N | No |
| Building Area Units | Square Feet |
| Living Area Units | Square Feet |
| Builder Name | D R Horton |
| Standard Status | Active |
| Tax Lot | 246 |
Interior Features
| Interior Amenities | High Ceilings,Ceiling Fan(s),Ceiling Smooth,Granite Counters,Countertops-Solid Surface,Open Floorplan,Walk-In Closet(s),Pantry,Radon System |
|---|---|
| Basement | None |
| Flooring | Carpet,Luxury Vinyl |
| Total Fireplaces | 1 |
| Fireplace Features | Gas Log |
| Basement (Y/N) | No |
| Air Conditioning Y/N | Yes |
| Heating Y/N | Yes |
| Window Features | Tilt Out Windows,Vinyl/Aluminum Trim,Insulated Windows |
| Fireplace Y/N | Yes |
| Half Baths | 1 |
| Laundry Features | 2nd Floor,Electric Dryer Hookup,Washer Hookup,Laundry Room |
| Total Bedrooms | 4 |
| Below Grade Finished Area Unit Type | Square Feet |
| Total Baths | 3 |
| Kitchen Area | 143 |
| Kitchen Length | 13 |
| Kitchen Width | 11 |
| Primary on Main | 182 |
| Second Bedroom Length | 14 |
| Second Bedroom Width | 13 |
| Bedroom 3 Area | 156 |
| Bedroom 3 Length | 13 |
| Bedroom 3 Width | 12 |
| Bedroom 4 Area | 132 |
| Bedroom 4 Length | 12 |
| Bedroom 4 Width | 11 |
| Dining Room Area | 12 |
| Dining Room Width | 11 |
| Family Room Area | 312 |
| Family Room Length | 24 |
| Primary Bedroom Area | 255 |
| Primary Bedroom Length | 17 |
| Primary Bedroom Width | 15 |
| Family Room Width | 13 |
| Dining Room Area | 132 |
| Bedroom 4 Level | Second |
| Bedroom 3 Level | Second |
| Second Bedroom Level | Second |
Exterior Features
| Fencing | Fenced |
|---|---|
| Parking Features | Attached,Paved,Concrete,Garage Door Opener,Key Pad Entry,Other |
| Lot Features | 1/2 Acre or Less,Sidewalk,Few Trees,Other |
| Water Source | Public |
| Total Parking | 2 |
| Lot Size Area | 7840.8 |
| Foundation Details | Slab |
| Spa | No |
| Lot Size Acres | 0.18 |
| Waterfront Y/N | No |
| Covered Spaces | 2 |
| Horse Y/N | No |
Amenities
- Foreclosure
- Views
- Short Sale
- New Construction
- Adult 55+
- Lease To Own
- No HOA Fees
- Furnished
- Primary On Main
- Air Conditioning
- Seller Finance
- Green
- Fixer Upper
- Horse
- Golf
- Fireplace
- Deck
- Garage
- Basement
- Pool
Property vs Single Family Average in 29651
Price
Taxes
Year Built
Visits
 © 2026 The data relating to real estate for sale on this web site comes in part from the Western Upstate Association of REALTORS®, Inc. or Western Upstate Multiple Lisitngs Services of South Carolina, Inc. This information is deemed reliable, but not guaranteed. Neither, the Western Upstate Association of REALTORS®, Inc. or Western Upstate Multiple Listing Service of South Carolina, Inc., nor the listing broker, nor their agents or subagents are responsible for the accuracy of the information.
 Information deemed reliable but not guaranteed.
Property information provided courtesy of the Internet Exchange Program of the Greenville Association of Realtors.
The information being provided is for consumers personal, non-commercial use and may not be used for any purpose other than to identify prospective properties consumers may be interested in purchasing.
Data is updated as of September 14, 2026 8:02 AM UTC
Information deemed reliable but not guaranteed.
Property information provided courtesy of the Internet Exchange Program of the Greenville Association of Realtors.
The information being provided is for consumers personal, non-commercial use and may not be used for any purpose other than to identify prospective properties consumers may be interested in purchasing.
Data is updated as of September 14, 2026 8:02 AM UTC
 Spartanburg Association of REALTORS® All information deemed reliable but not guaranteed. All properties are subject to prior sale, change or withdrawal. Neither listing broker(s) or information provider(s) shall be responsible for any typographical errors, misinformation, misprints and shall be held totally harmless. Listing(s) information is provided for consumer's personal, non-commercial use and may not be used for any purpose other than to identify prospective properties consumers may be
