
Address
305 Holly Tree Lane, Simpsonville, SC
Price
$ 515,000
Property Attributes
- MLS#1601686
- TypeSingle Family
- Listing Status Active
- CountyGREENVILLE
- CitySimpsonville
- Area032
- NeighborhoodHolly Tree
- Zip29681
- StyleContemporary,Ranch
- Taxes$ 2067
- Price$ 515,000
- Bedrooms4
- Full Bathrooms2
- Half Bathrooms1
- Sqr Footage2673
- Lot Size0.37 Acres
Data Source:
Greater Greenville MLS (GGMLS)
Property Description
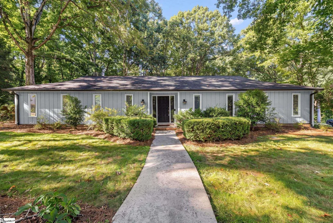
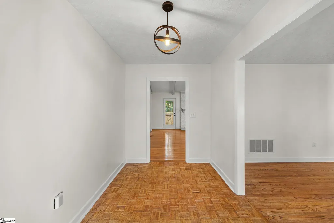
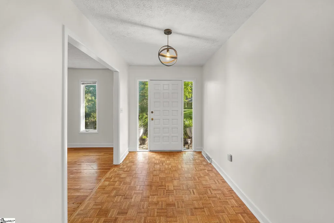
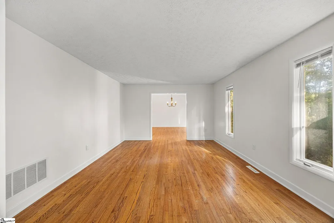
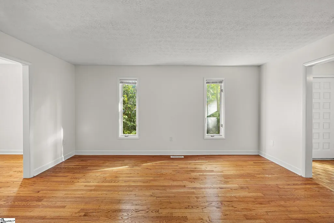
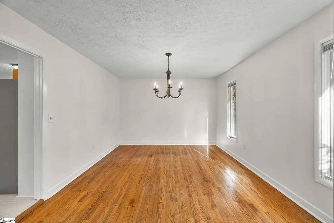
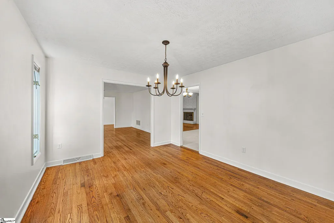
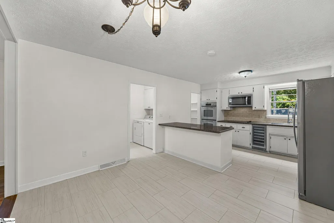
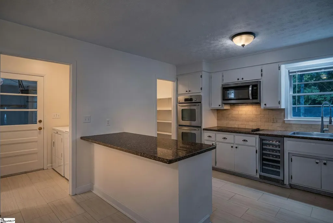
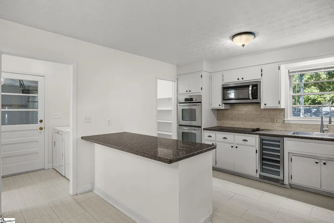
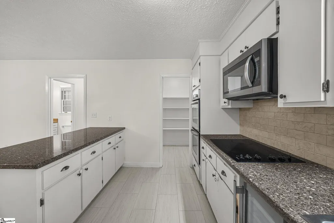
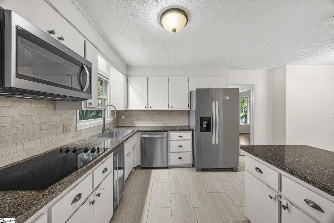
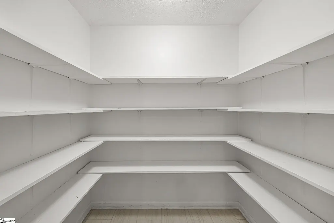
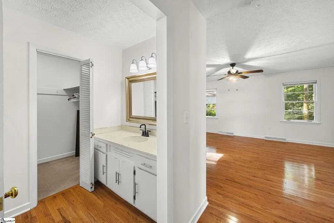
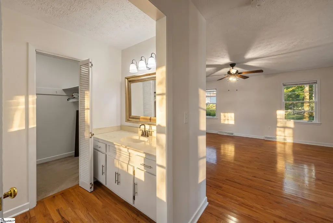
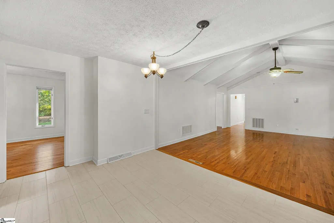
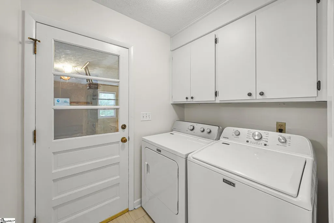
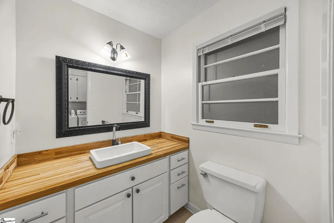
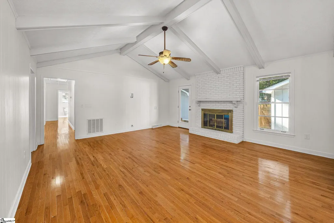
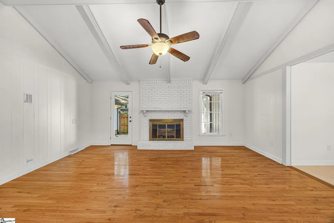
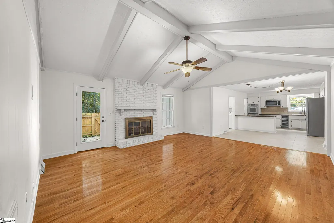
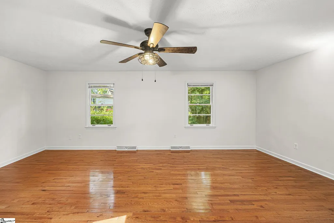
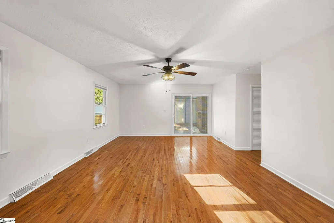
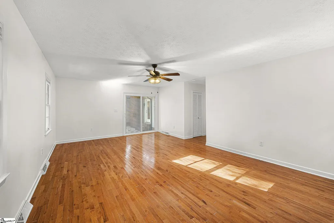
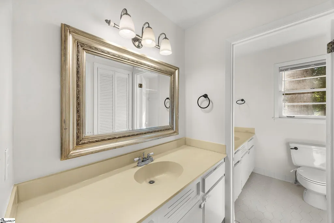
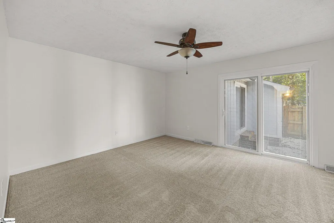
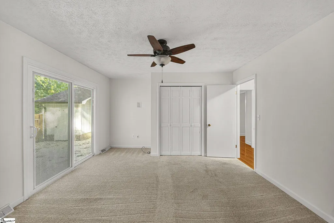
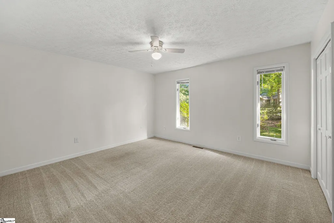
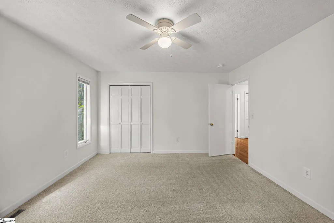
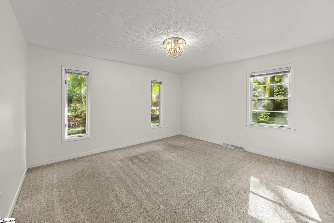
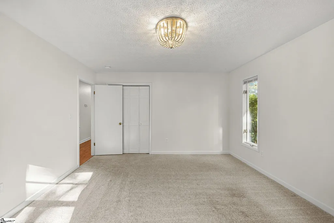
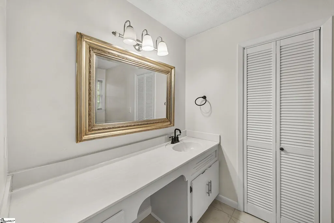
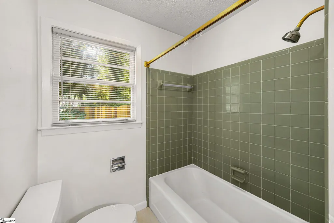
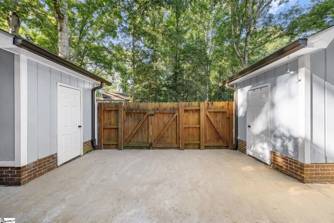
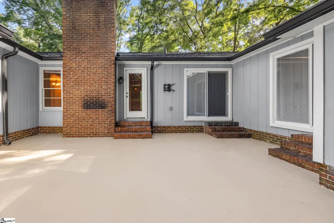
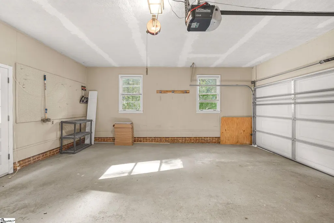
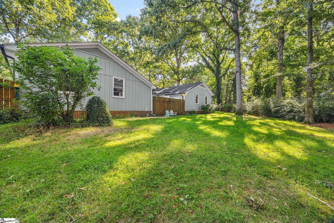
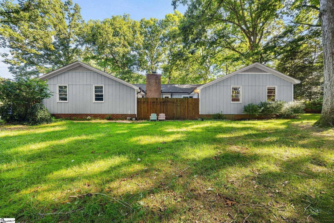
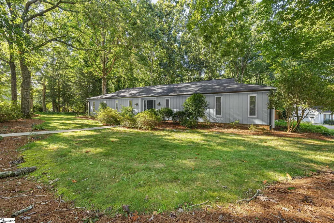
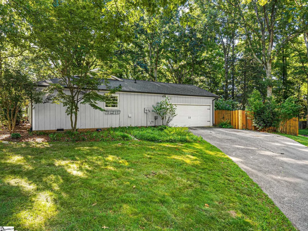
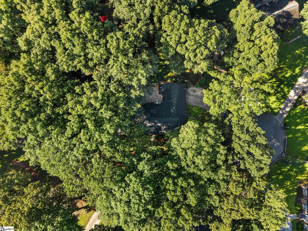
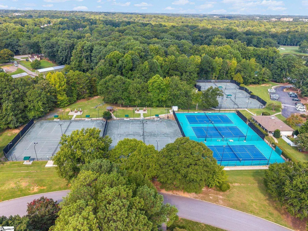
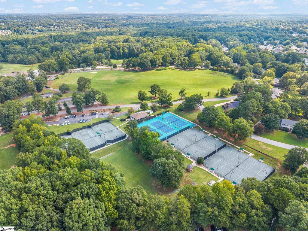
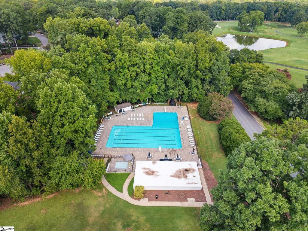
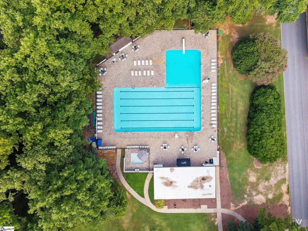
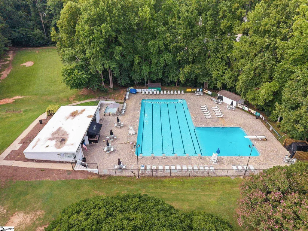
Don’t miss this beautifully maintained 4-bedroom, 2.5-bath, one-level home located in the highly sought-after Holly Tree neighborhood. Situated on a quiet street within a double cul-de-sac, this home offers a spacious and thoughtfully designed floor plan with comfortable living spaces both inside and out. The bright, updated kitchen features granite countertops, stainless steel appliances, a double oven, breakfast bar, and an oversized walk-in pantry. The open living and dining areas are filled with natural light and showcase beautiful hardwood floors. Four generously sized bedrooms provide plenty of space for family, guests, or a home office. The inviting primary suite features his-and-hers closets and vanities, along with a cozy sitting area with sliding glass doors that open to the private courtyard. The den and an additional bedroom also provide direct access to this peaceful outdoor retreat. The courtyard, enclosed by a privacy fence, creates the perfect setting for relaxing or entertaining. Step beyond the courtyard to a large, level lot with mature trees, a fenced backyard, and beautifully landscaped grounds that offer seasonal interest throughout the year. Recent updates include fresh paint throughout, new carpeting in the bedrooms, and new tile flooring in the kitchen, laundry room, and bathroom. Holly Tree offers available memberships with access to exceptional amenities, including the clubhouse, golf course, driving range, tennis courts, and swimming pool. Conveniently located just minutes from downtown Simpsonville, Five Forks, and downtown Greenville, this home combines a peaceful neighborhood setting with easy access to shopping, dining, entertainment, and more. This is a wonderful opportunity to enjoy spacious one-level living in one of the area’s most desirable communities!
| Elementary School | Middle School | High School |
|---|---|---|
| Bethel Elementary School | Hillcrest Middle School | Mauldin High School |
| Price History | |
|---|---|
| 8/22/2026 | Listed $515,000 |
General Features
| Sewer | Public Sewer |
|---|---|
| Heating | Natural Gas |
| Cooling | Electric |
| Utilities | Cable Available |
| Roof | Architectural |
| Appliances | Cooktop,Dishwasher,Double Oven,Microwave,Electric Water Heater |
| HOA Fee | 250 |
| Garage Spaces | 2 |
| Association Fee Includes | Street Lights |
| Architectural Style | Contemporary,Ranch |
| Security Features | Smoke Detector(s) |
| Construction Materials | Hardboard Siding |
| Stories Count | 1 |
| Topography | Level |
| Levels | One |
| Property Subtype | Single Family Residence |
| Tax Year | 2025 |
| Community Features | Other |
| Accessibility | Attic Stairs Disappearing |
| Assoc Fee Paid Per | Annually |
| County | Greenville |
| New Construction | No |
| Property Type | Residential |
| HOA | Yes |
| Attached Garage | Yes |
| Subdivision Name | Holly Tree |
| Garage Y/N | Yes |
| Full Baths | 2 |
| Status | Active |
| Directions | From Woodruff Rd,right on Hwy 14,left into community on Plantation Drive,right onto Holly Tree Lane,home on left on corner of Holly Tree Lane and Holly Berry Court |
| High School | Mauldin |
| City | Simpsonville |
| Disclosures | Seller Disclosure |
| Senior Community Y/N | No |
| MLS Area | 032 |
| Lot Size Units | Square Feet |
| Lot Size Square Feet | 16117.2 |
| Carport Y/N | No |
| Elementary School | Bethel |
| Tax Annual Amount | 2067 |
| Middle/Junior High School | Hillcrest |
| Property Condition | 31-50 |
| Lease Considered Y/N | No |
| Building Area Units | Square Feet |
| Living Area Units | Square Feet |
| Standard Status | Active |
Interior Features
| Interior Amenities | Ceiling Fan(s),Ceiling Smooth,Granite Counters,Walk-In Closet(s),Pantry |
|---|---|
| Basement | None |
| Flooring | Carpet,Ceramic Tile,Wood,Parquet |
| Total Fireplaces | 1 |
| Fireplace Features | Gas Log |
| Basement (Y/N) | No |
| Air Conditioning Y/N | Yes |
| Heating Y/N | Yes |
| Window Features | Tilt Out Windows |
| Fireplace Y/N | Yes |
| Half Baths | 1 |
| Laundry Features | 1st Floor,Laundry Room |
| Total Bedrooms | 4 |
| Main Level Bedrooms | 4 |
| Main Level Bathrooms | 2 |
| Below Grade Finished Area Unit Type | Square Feet |
| Total Baths | 3 |
| Kitchen Area | 130 |
| Kitchen Length | 10 |
| Kitchen Width | 13 |
| Primary on Main | 208 |
| Second Bedroom Length | 16 |
| Second Bedroom Width | 13 |
| Bedroom 3 Area | 182 |
| Bedroom 3 Length | 14 |
| Bedroom 3 Width | 13 |
| Bedroom 4 Area | 182 |
| Bedroom 4 Length | 14 |
| Bedroom 4 Width | 13 |
| Dining Room Area | 15 |
| Dining Room Width | 12 |
| Living Room Area | 221 |
| Living Room Length | 17 |
| Living Room Width | 13 |
| Primary Bedroom Area | 440 |
| Primary Bedroom Length | 22 |
| Primary Bedroom Width | 20 |
| Dining Room Area | 180 |
Exterior Features
| Parking Features | Attached,Paved,Courtyard Entry,Driveway |
|---|---|
| Lot Features | 1/2 Acre or Less,Corner Lot,Cul-De-Sac,Few Trees |
| Water Source | Public |
| Total Parking | 2 |
| Lot Size Area | 16117.2 |
| Foundation Details | Crawl Space |
| Spa | No |
| Lot Size Acres | 0.37 |
| Waterfront Y/N | No |
| Covered Spaces | 2 |
| Other Equipment | Dehumidifier |
| Horse Y/N | No |
Amenities
- Foreclosure
- Views
- Short Sale
- New Construction
- Adult 55+
- Lease To Own
- No HOA Fees
- Furnished
- Primary On Main
- Air Conditioning
- Seller Finance
- Green
- Fixer Upper
- Horse
- Golf
- Fireplace
- Deck
- Garage
- Basement
- Pool
Property vs Single Family Average in 29681
Price
Taxes
Visits
 © 2026 The data relating to real estate for sale on this web site comes in part from the Western Upstate Association of REALTORS®, Inc. or Western Upstate Multiple Lisitngs Services of South Carolina, Inc. This information is deemed reliable, but not guaranteed. Neither, the Western Upstate Association of REALTORS®, Inc. or Western Upstate Multiple Listing Service of South Carolina, Inc., nor the listing broker, nor their agents or subagents are responsible for the accuracy of the information.
 Information deemed reliable but not guaranteed.
Property information provided courtesy of the Internet Exchange Program of the Greenville Association of Realtors.
The information being provided is for consumers personal, non-commercial use and may not be used for any purpose other than to identify prospective properties consumers may be interested in purchasing.
Data is updated as of September 14, 2026 8:02 AM UTC
Information deemed reliable but not guaranteed.
Property information provided courtesy of the Internet Exchange Program of the Greenville Association of Realtors.
The information being provided is for consumers personal, non-commercial use and may not be used for any purpose other than to identify prospective properties consumers may be interested in purchasing.
Data is updated as of September 14, 2026 8:02 AM UTC
 Spartanburg Association of REALTORS® All information deemed reliable but not guaranteed. All properties are subject to prior sale, change or withdrawal. Neither listing broker(s) or information provider(s) shall be responsible for any typographical errors, misinformation, misprints and shall be held totally harmless. Listing(s) information is provided for consumer's personal, non-commercial use and may not be used for any purpose other than to identify prospective properties consumers may be
