
Address
10 Ryder Cup Drive, Travelers Rest, SC
Price
$ 899,000
Property Attributes
- MLS#1602213
- TypeSingle Family
- Listing Status Active
- CountyGREENVILLE
- CityTravelers Rest
- Area012
- NeighborhoodCherokee Valley
- Zip29690
- StyleCraftsman
- Taxes$ 2122
- Price$ 899,000
- Bedrooms3
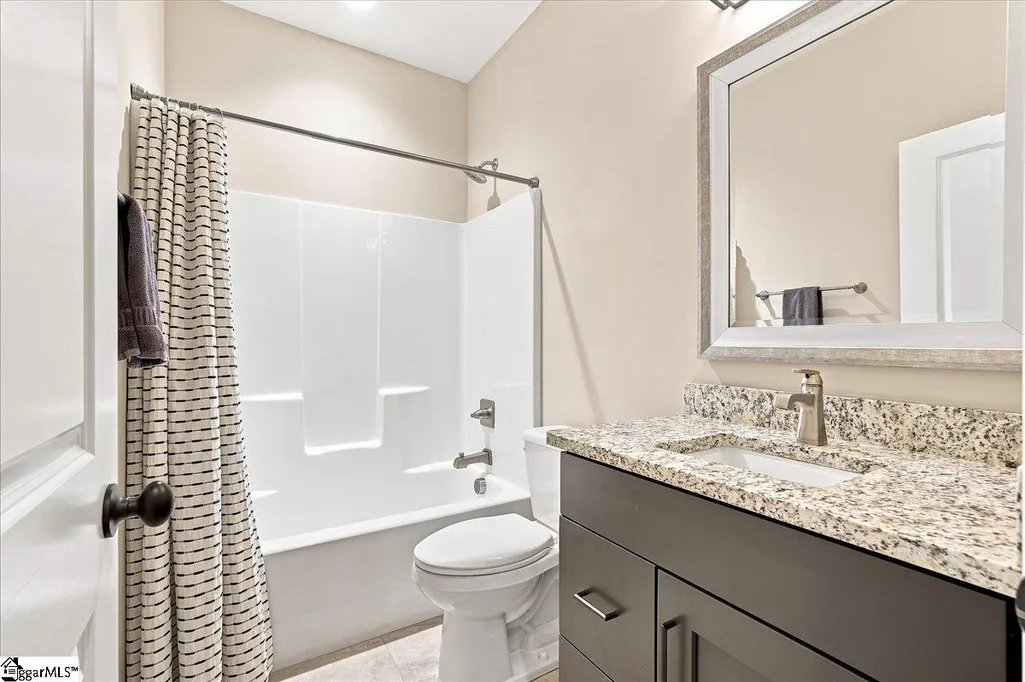
- Full Bathrooms3
- Half Bathrooms0
- Sqr Footage2925
- Lot Size0.33 Acres
Data Source:
Greater Greenville MLS (GGMLS)
Property Description
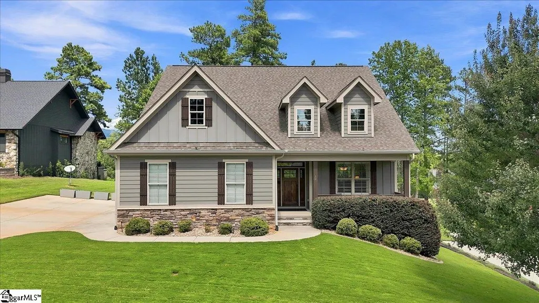
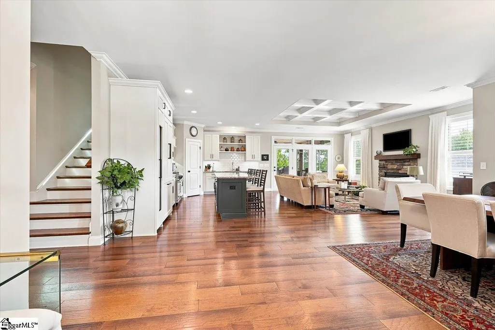
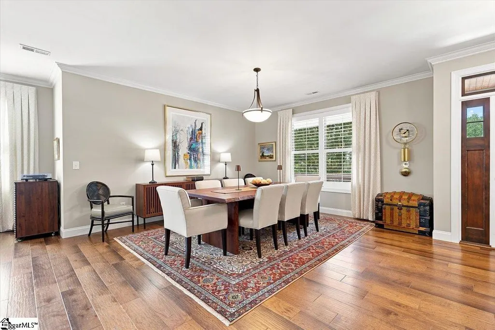
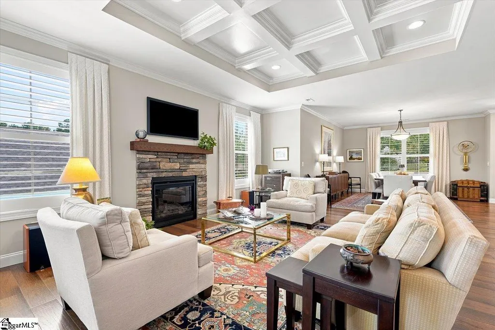
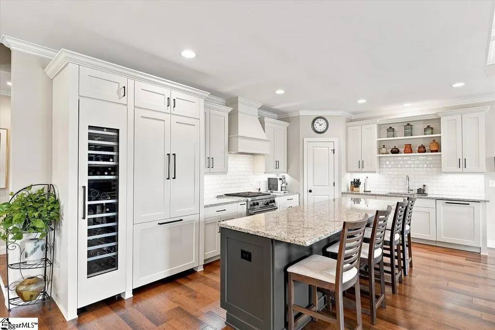
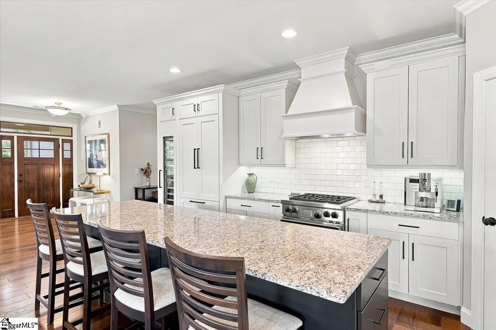
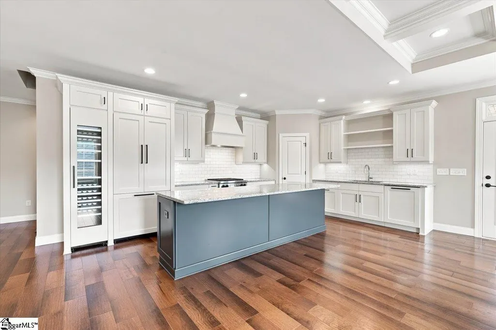
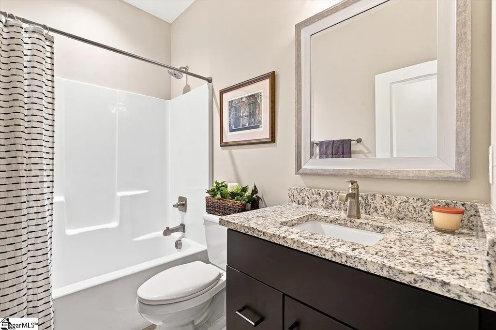
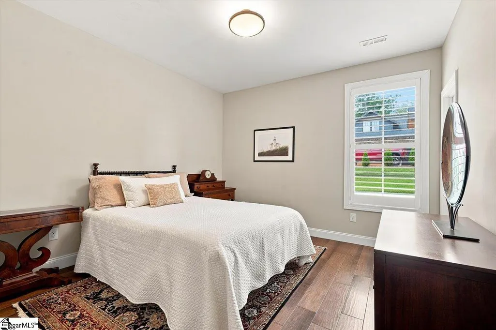
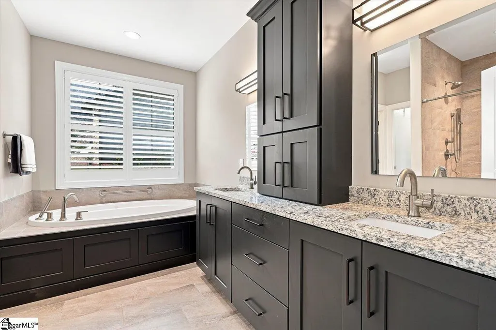
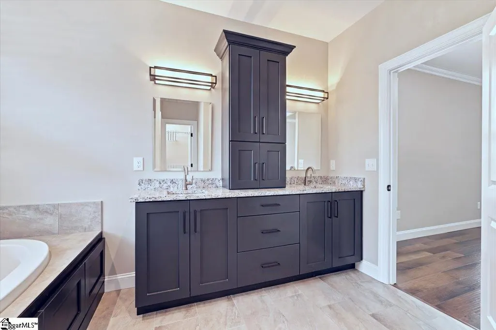
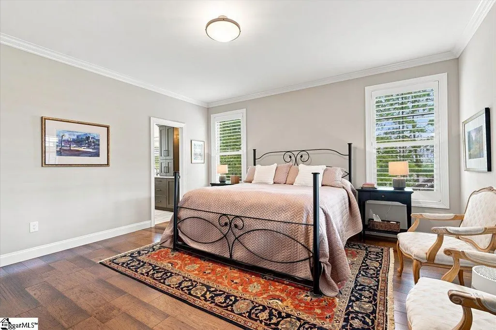
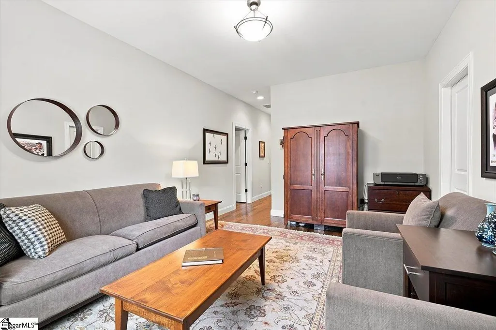
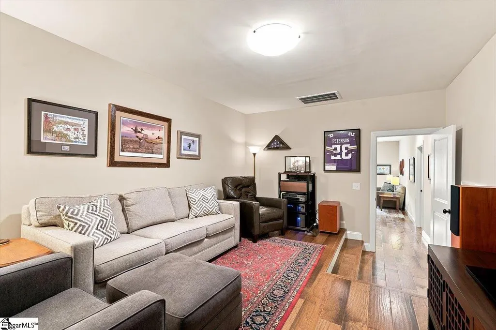
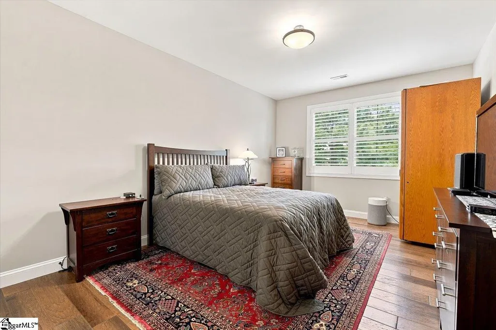
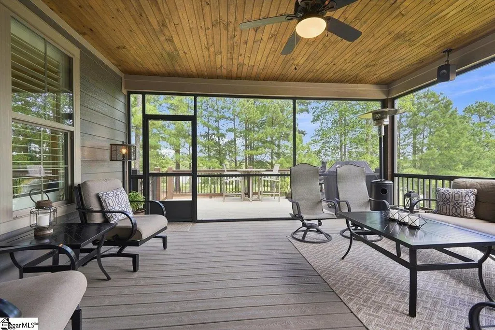
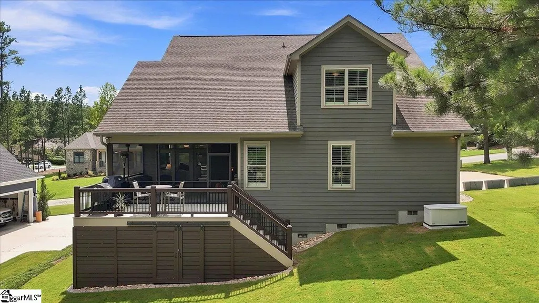
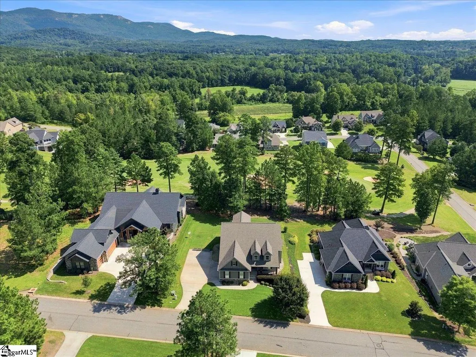
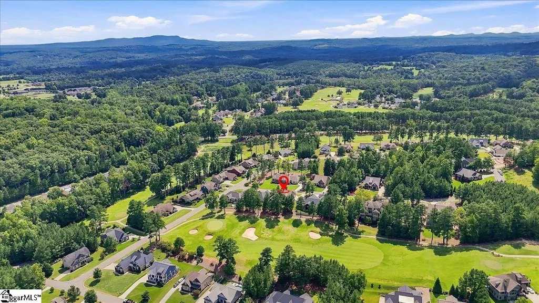
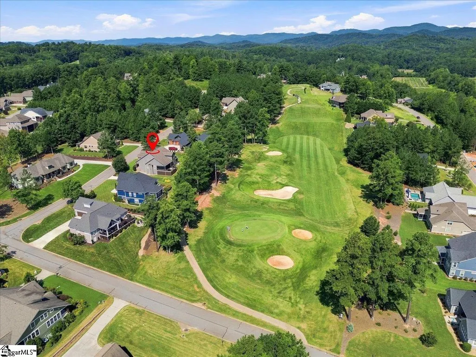
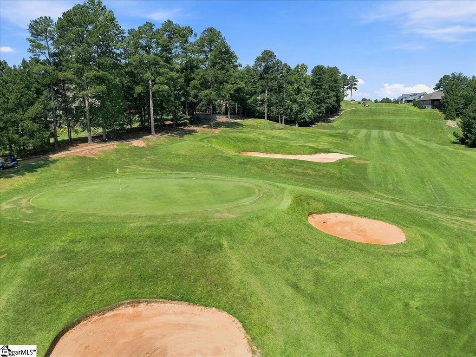
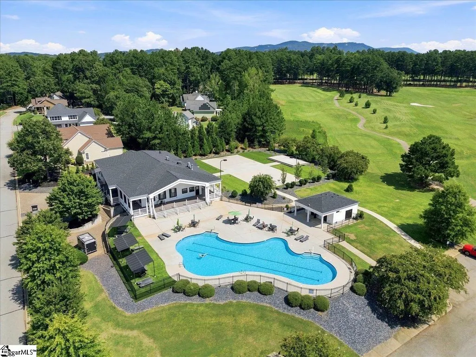
Welcome to 10 Ryder Cup Drive, where upscale finishes, beautiful golf and mountain views, and an exceptional lifestyle come together in The Summit at Cherokee Valley in Travelers Rest. Ideally situated directly on the 7th fairway, this beautifully maintained Craftsman-style home offers the perfect blend of quality, comfort and indoor-outdoor living. Step inside to find numerous upgrades and upscale finishes throughout, including beautiful wood flooring, tile flooring in the baths, granite countertops, thermal windows and doors, and thoughtful details that give the home a warm yet refined feel. The stone and LP SmartSide exterior complements the Craftsman design, while the open and functional interior is equally suited for everyday living and entertaining. The home features 3 bedrooms and 3 full baths, along with exceptional flexibility upstairs. An additional room can easily serve as a 4th bedroom, home office, craft room or guest space, while a separate bonus room/man cave provides another great area for entertaining, relaxing or watching the big game. Plenty of attic storage adds even more functionality. One of the home's standout features is the screened porch with surround sound, where you can relax and take in the golf course and mountain views overlooking the 7th fairway. Whether enjoying morning coffee, watching golfers go by or entertaining friends in the evening, this outdoor living space is one you'll want to use year-round. Extensive outdoor lighting throughout the yard beautifully showcases the property after sunset and adds to its curb appeal. Additional upgrades include a whole-home generator for added peace of mind and a tankless water heater for comfort and efficiency. Beyond the home itself, The Summit at Cherokee Valley offers the opportunity to enjoy the sought-after Cherokee Valley lifestyle. Golf and pool memberships are available, with opportunities for golf, swimming, fitness and dining right within the community—all surrounded by the natural beauty of the Upstate. From peaceful mornings overlooking the fairway to evenings spent enjoying the mountain backdrop, this home captures what makes life in The Summit at Cherokee Valley so special. Thoughtfully designed for both everyday comfort and entertaining, 10 Ryder Cup Drive is ready to welcome its next owners home. Schedule your private showing and come experience 10 Ryder Cup Drive for yourself!
| Elementary School | Middle School | High School |
|---|---|---|
| Tigerville Elementary School | Blue Ridge Middle School | Blue Ridge High School |
| Price History | |
|---|---|
| 8/28/2026 | Listed $899,000 |
General Features
| Sewer | Public Sewer |
|---|---|
| Heating | Forced Air,Natural Gas,Heat Pump |
| Cooling | Central Air,Heat Pump |
| Utilities | Underground Utilities |
| Roof | Composition |
| Appliances | Dishwasher,Disposal,Free-Standing Gas Range,Refrigerator,Other,Wine Cooler,Range Hood,Tankless Water Heater |
| HOA Fee | 363 |
| Garage Spaces | 2 |
| Gas Y/N | Piedmont Natural Gas |
| Association Fee Includes | Common Area Ins.,Electricity,Street Lights,By-Laws,Restrictive Covenants |
| Patio/Porch Features | Screened,Deck,Porch |
| Architectural Style | Craftsman |
| Security Features | Smoke Detector(s) |
| Construction Materials | Stone,Wood Siding |
| Pets Allowed | Yes |
| View | Mountain(s) |
| Stories Count | 2 |
| Levels | Two |
| Property Subtype | Single Family Residence |
| Tax Year | 2025 |
| Community Features | Clubhouse,Fitness Center,Golf,Street Lights,Pool |
| Assoc Fee Paid Per | Annually |
| County | Greenville |
| New Construction | No |
| Property Type | Residential |
| HOA | Yes |
| Attached Garage | Yes |
| Subdivision Name | Cherokee Valley |
| Garage Y/N | Yes |
| Full Baths | 3 |
| Status | Active |
| Directions | From Greer,Hwy 290N. RT on Hwy 253 toward North Greenville University. Proceed 6 miles. Straight thru @ 4 way stop. Lt on Chinquapin,RT on Signature,RT on Club Cart,left on Ryder cup. |
| High School | Blue Ridge |
| City | Travelers Rest |
| Disclosures | Seller Disclosure |
| Senior Community Y/N | No |
| MLS Area | 012 |
| Lot Size Units | Square Feet |
| Lot Size Square Feet | 14374.8 |
| Carport Y/N | No |
| Spa Features | Bath |
| Elementary School | Tigerville |
| Tax Annual Amount | 2122.75 |
| Middle/Junior High School | Blue Ridge |
| Property Condition | 6-10 |
| Lease Considered Y/N | No |
| Virtual Tour | https://iframe.videodelivery.net/44491c989a1faa0a18a78791447b7d56 |
| Building Area Units | Square Feet |
| Living Area Units | Square Feet |
| Standard Status | Active |
Interior Features
| Interior Amenities | High Ceilings,Tray Ceiling(s),Granite Counters,Open Floorplan,Pantry |
|---|---|
| Basement | None |
| Flooring | Laminate |
| Total Fireplaces | 1 |
| Fireplace Features | Circulating |
| Basement (Y/N) | No |
| Air Conditioning Y/N | Yes |
| Heating Y/N | Yes |
| Window Features | Window Treatments |
| Fireplace Y/N | Yes |
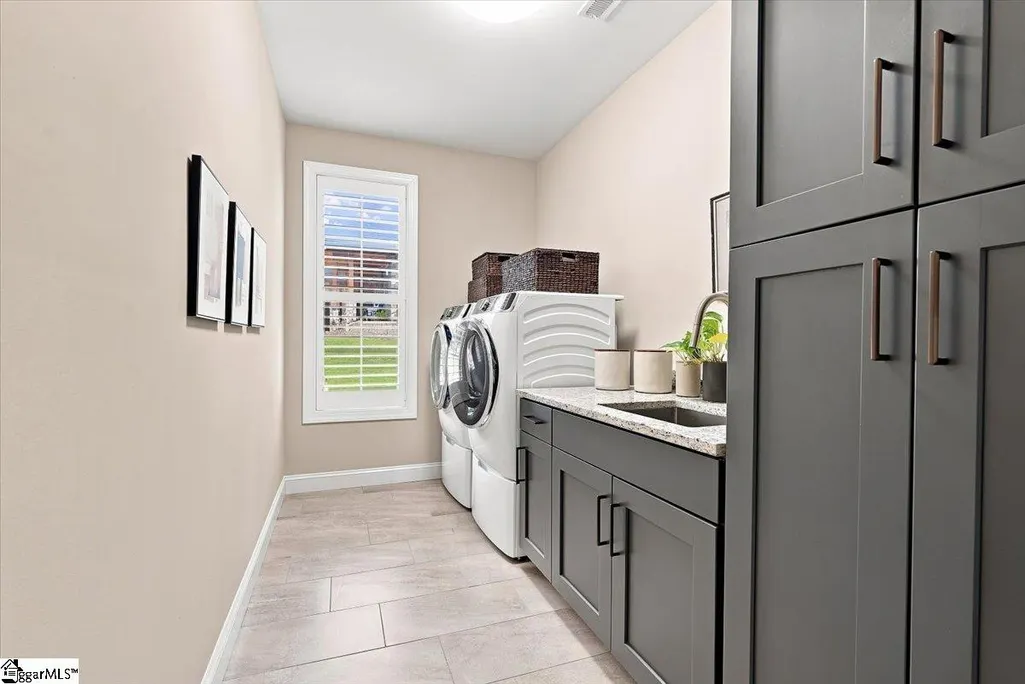
| Laundry Features | 1st Floor,Walk-in,Electric Dryer Hookup,Washer Hookup,Laundry Room |
| Total Bedrooms | 3 |
| Main Level Bedrooms | 2 |
| Main Level Bathrooms | 2 |
| Below Grade Finished Area Unit Type | Square Feet |
| Total Baths | 3 |
| Kitchen Area | 240 |
| Kitchen Length | 12 |
| Kitchen Width | 20 |
| Primary on Main | 144 |
| Second Bedroom Length | 12 |
| Second Bedroom Width | 12 |
| Bedroom 3 Area | 228 |
| Bedroom 3 Length | 12 |
| Bedroom 3 Width | 19 |
| Dining Room Area | 14 |
| Dining Room Width | 15 |
| Living Room Area | 260 |
| Living Room Length | 13 |
| Living Room Width | 20 |
| Primary Bedroom Area | 240 |
| Primary Bedroom Length | 15 |
| Primary Bedroom Width | 16 |
| Dining Room Area | 210 |
Exterior Features
| Exterior Amenities | Satellite Dish,Outdoor Grill |
|---|---|
| Parking Features | Attached,Paved |
| Lot Features | 1/2 Acre or Less,On Golf Course,Few Trees,Sprklr In Grnd-Full Yard |
| Water Source | Public |
| Total Parking | 2 |
| Lot Size Area | 14374.8 |
| Foundation Details | Crawl Space |
| Spa | Yes |
| Lot Size Acres | 0.33 |
| Waterfront Y/N | No |
| Covered Spaces | 2 |
| Other Equipment | Satellite Dish,Generator |
| Horse Y/N | No |
Amenities
- Foreclosure
- Views
- Short Sale
- New Construction
- Adult 55+
- Lease To Own
- No HOA Fees
- Furnished
- Primary On Main
- Air Conditioning
- Seller Finance
- Green
- Fixer Upper
- Horse
- Golf
- Fireplace
- Deck
- Garage
- Basement
- Pool
Property vs Single Family Average in 29690
Price
Taxes
Visits
 © 2026 The data relating to real estate for sale on this web site comes in part from the Western Upstate Association of REALTORS®, Inc. or Western Upstate Multiple Lisitngs Services of South Carolina, Inc. This information is deemed reliable, but not guaranteed. Neither, the Western Upstate Association of REALTORS®, Inc. or Western Upstate Multiple Listing Service of South Carolina, Inc., nor the listing broker, nor their agents or subagents are responsible for the accuracy of the information.
 Information deemed reliable but not guaranteed.
Property information provided courtesy of the Internet Exchange Program of the Greenville Association of Realtors.
The information being provided is for consumers personal, non-commercial use and may not be used for any purpose other than to identify prospective properties consumers may be interested in purchasing.
Data is updated as of September 13, 2026 10:57 AM UTC
Information deemed reliable but not guaranteed.
Property information provided courtesy of the Internet Exchange Program of the Greenville Association of Realtors.
The information being provided is for consumers personal, non-commercial use and may not be used for any purpose other than to identify prospective properties consumers may be interested in purchasing.
Data is updated as of September 13, 2026 10:57 AM UTC
 Spartanburg Association of REALTORS® All information deemed reliable but not guaranteed. All properties are subject to prior sale, change or withdrawal. Neither listing broker(s) or information provider(s) shall be responsible for any typographical errors, misinformation, misprints and shall be held totally harmless. Listing(s) information is provided for consumer's personal, non-commercial use and may not be used for any purpose other than to identify prospective properties consumers may be
